Most homeowners in Zionsville come to us somewhere between an exciting idea and a long list of unanswered questions. What will it cost? Where do we even start? How do we make sure the final result actually looks and feels like what we imagined? These are the right questions to be asking.
CK Luxe Design has worked alongside Zionsville homeowners for over 27 years, and we have helped people in Zionsville navigate every stage of the process, from the first rough sketch to the final permit-ready drawing set. Our home layout designer brings creative design and real construction experience to the table so nothing falls through the cracks.
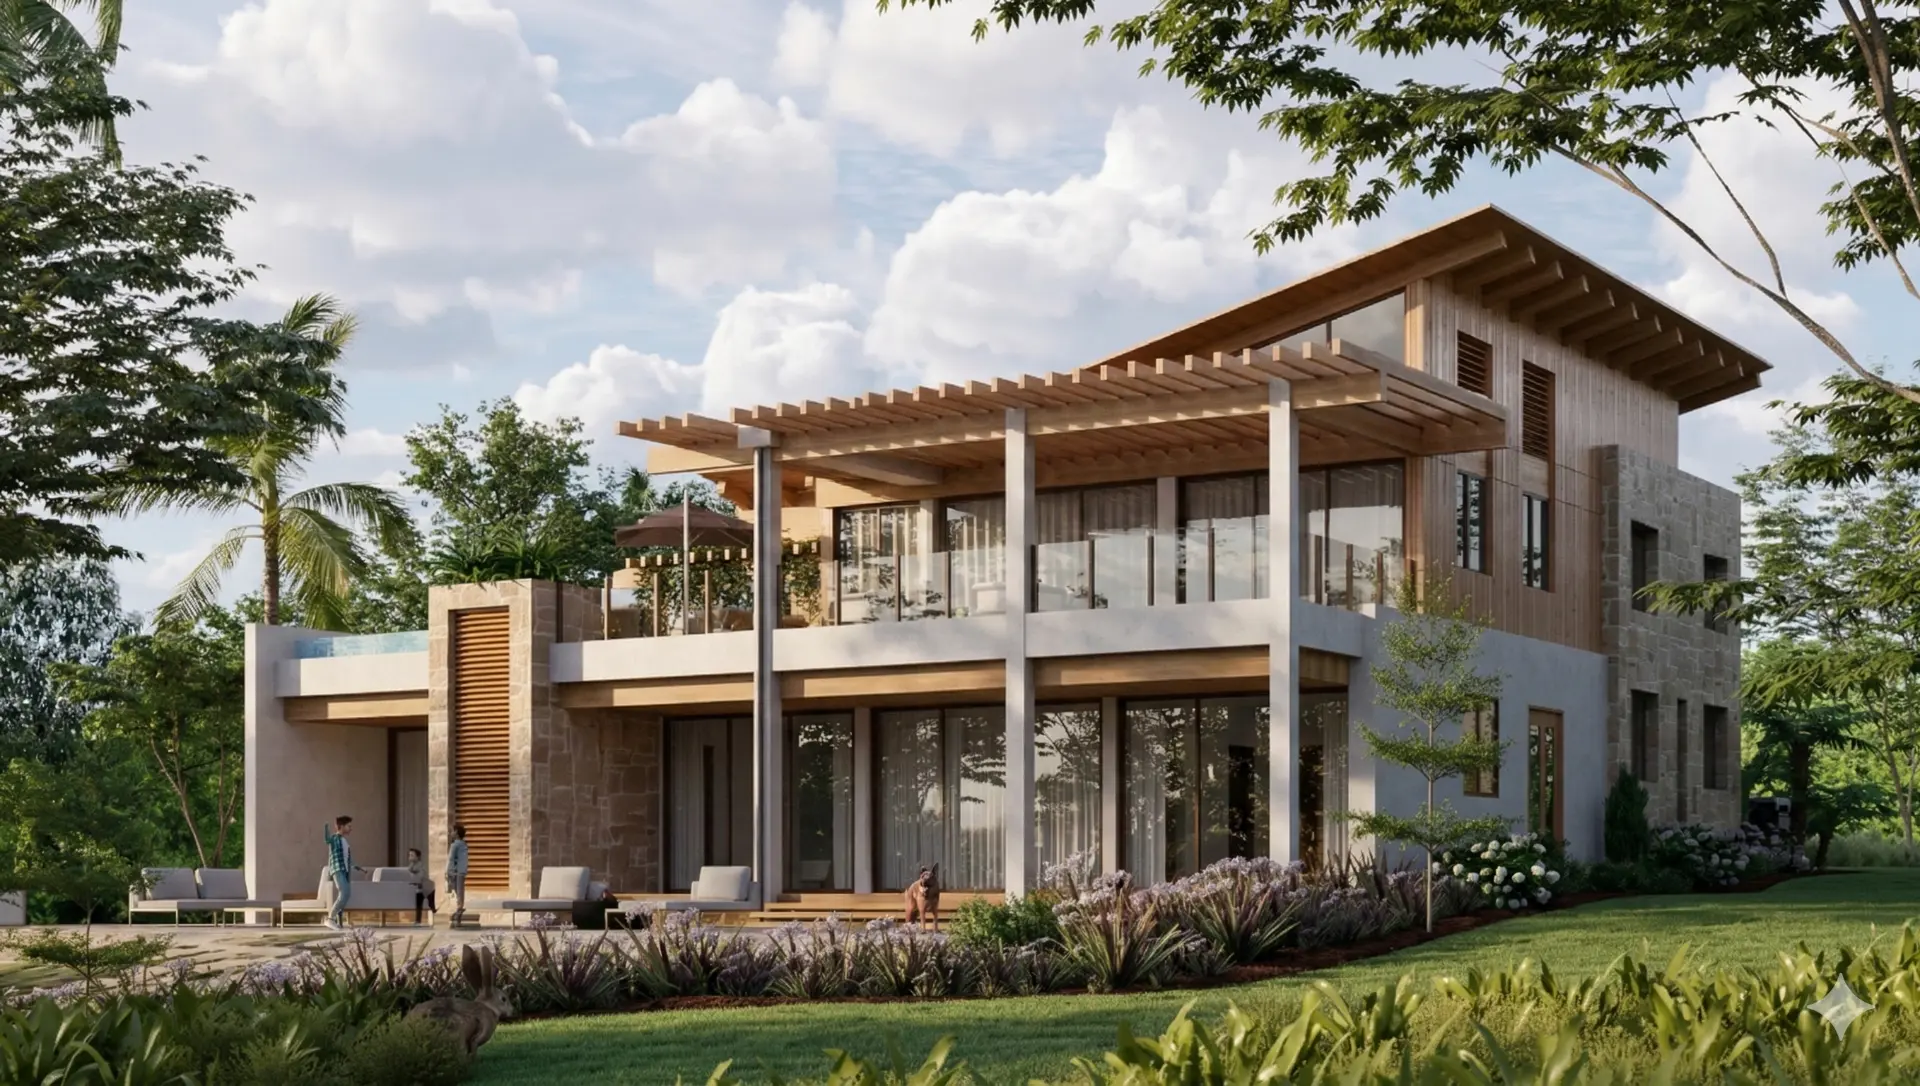
No two families in Zionsville live the same way, and no two homes we design look the same either. We sit down with you, understand how you actually use your space, and build a design from the inside out. Whether you are starting fresh on a new lot or updating a home you already love.
You do not need a fully formed plan to get started. Bring us your ideas, your wish list, or even just a few photos you like, and we will take it from there. CK Luxe Design works with Zionsville homeowners from the very first conversation through to completed plans.
Permit requirements in Zionsville vary by city and county. Our team helps ensure your project meets all local building codes and regulations.
Project timelines depend on the scope, but most design phases typically take a few weeks to a few months. We provide clear timelines from the start.
Absolutely. We handle everything from initial concepts and space planning to detailed construction drawings.
Yes, we collaborate with trusted contractors and builders across Zionsville to ensure a smooth and efficient construction process.
Absolutely. Many Zionsville homeowners come to us before they have a finalized vision. Inspiration photos, sketches, Pinterest boards, or even a list of priorities are enough for us to begin shaping the design direction.
Yes. Many Zionsville communities have architectural guidelines or HOA requirements. We take those into account during the design process so your plans align with local expectations while still reflecting your personal style.
Yes. Some of the best transformations come from reworking how an existing home flows. We help identify underused areas, awkward transitions, and layout challenges so the space feels more open, functional, and connected.
We combine design expertise with real-world construction understanding. That means we are not just drawing floor plans. We are thinking through how the home will function, how it will be built, and how to avoid costly issues later in the process.
Yes. Whether you prefer modern, transitional, traditional, farmhouse, or something more custom, we tailor the design around your preferences while making sure the home still feels cohesive and practical for everyday living.
Definitely. Collaboration is a major part of how we work. We guide the process, but your input shapes the final result. We review layouts, selections, and revisions together so the design reflects your goals and lifestyle.