A lot of design firms will hand you a floor plan and call it a day. As an experienced home layout designer. We focus on understanding your priorities, your property, and your long-term goals because that is what makes the difference between a house that is just fine and a home that genuinely fits your life.
We have been doing this work in Greenwood for over 27 years, and Greenwood homeowners have trusted us to bring that experience to their projects. Whether you are starting a new home project or reworking your existing space, our custom home designers Greenwood show up with design talent and construction know-how. Our designer will follow the process that keeps things clear and moving forward from day one.
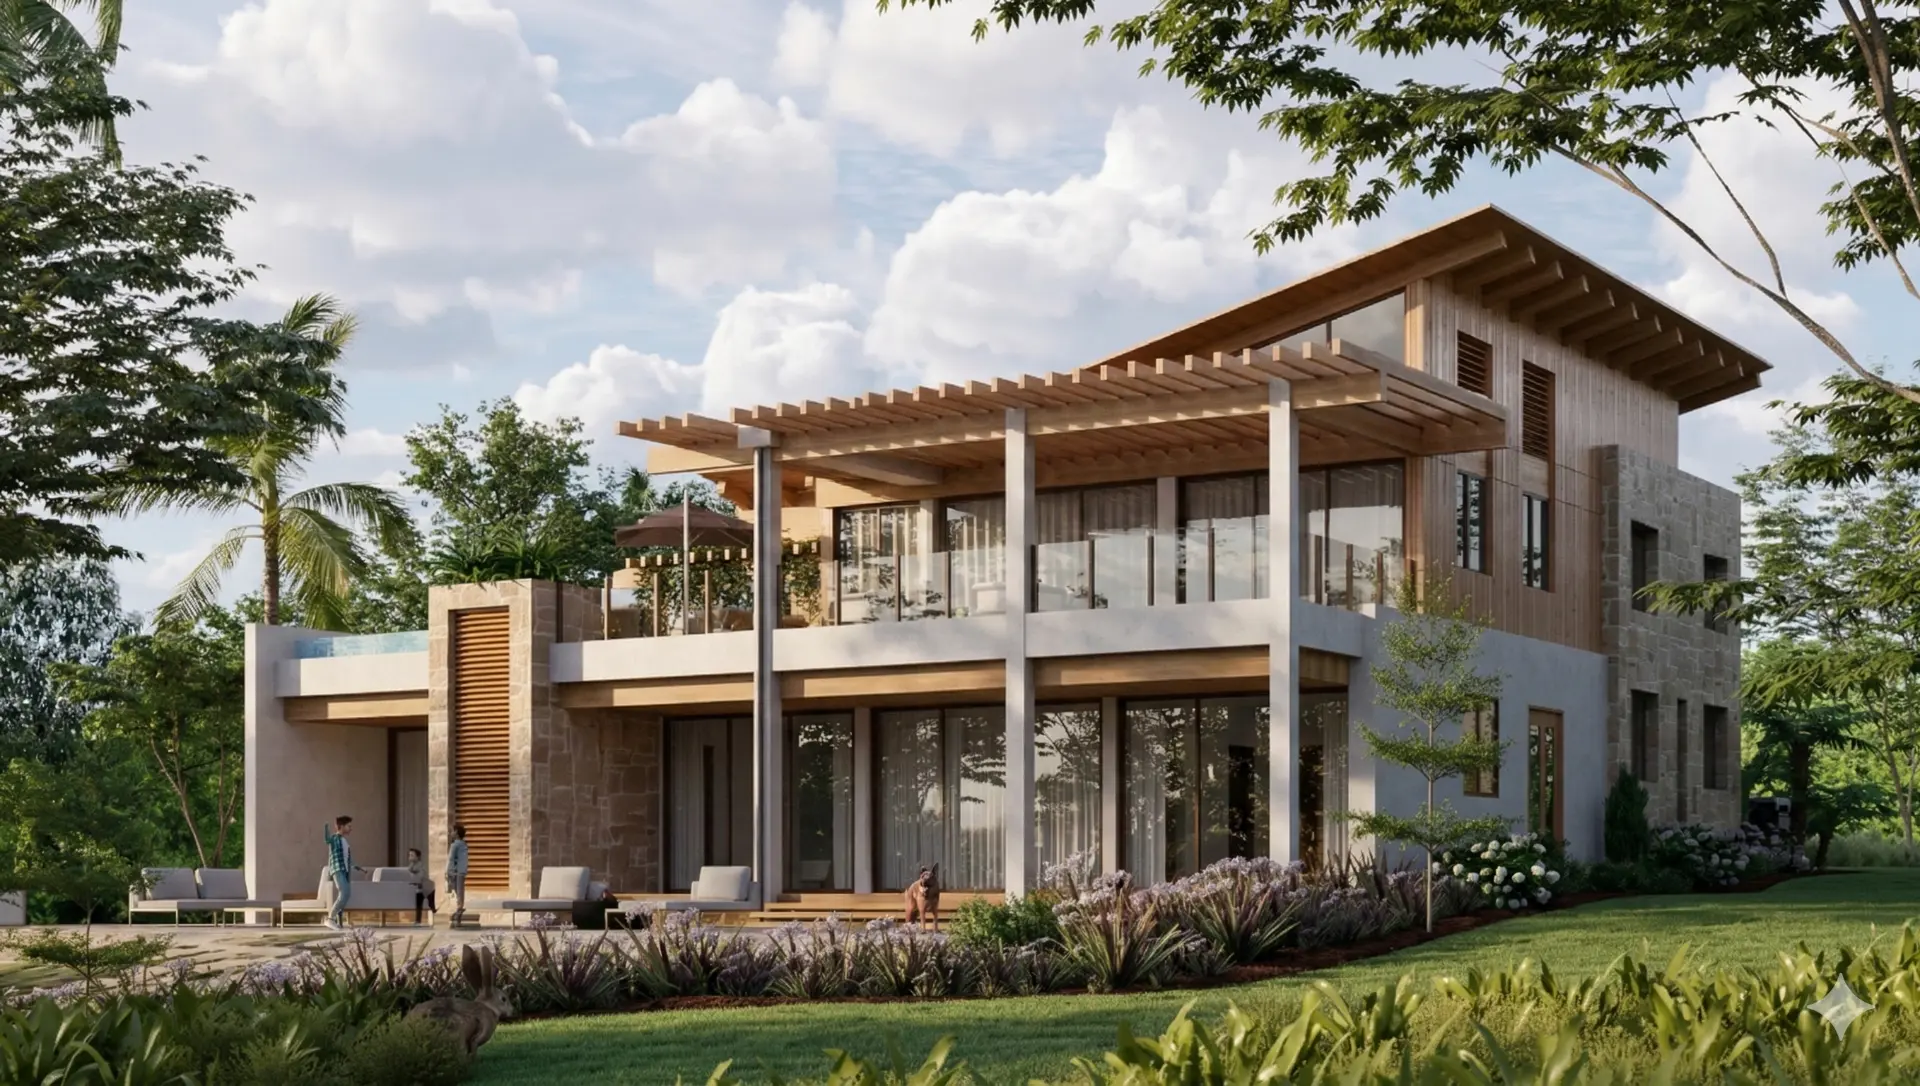
We do not add rooms because they look nice on a floor plan. We do not choose finishes because they are trending. Our residential home design services for Greenwood homeowners are centered around a simple question: Does this serve the people who will live here? When the answer is yes across the board, you end up with a home that feels right in a way that is hard to put into words.
We work best with homeowners who want to be involved in the process, ask good questions, and end up with something they are genuinely proud of. If that sounds like you, reach out to CK Luxe Design. We are happy to talk through your Greenwood project and see if we are the right fit.
Permit requirements in Greenwood vary by city and county. Our team helps ensure your project meets all local building codes and regulations.
Project timelines depend on the scope, but most design phases typically take a few weeks to a few months. We provide clear timelines from the start.
Absolutely. We handle everything from initial concepts and space planning to detailed construction drawings.
Yes, we collaborate with trusted contractors and builders across Greenwood to ensure a smooth and efficient construction process.
Greenwood has specific requirements depending on the type of work involved. We stay current on local codes and make sure everything we produce is aligned with what your jurisdiction needs.
Smaller home update projects can move through design in a matter of weeks. Custom home design typically takes a few months. We give you a clear schedule before we start and keep you updated as we go.
They are fully integrated for us. We do not hand off planning to someone else. The same team that develops your concept also produces your final construction documents.
Our primary role wraps up when we deliver your completed drawing set, but we stay available to answer questions and support your builder if anything needs clarification during construction.