
Kokomo homeowners typically call us when they’ve got a great idea brewing but lack the roadmap to get there. Questions pop up like “How much should we budget?” and “What’s step one?” plus “How do we make sure what we end up with feels right?” These are normal questions, and we have good answers.
For more than 27 years, CK Luxe Design has partnered with Kokomo families to design beautiful homes that actually work for how they live. As an experienced home layout designer, we have supported homeowners at every stage of the journey, taking them from napkin sketches to finished sets of construction plans. Our team brings creative design talent paired with practical building knowledge, so every piece of the puzzle fits together well.
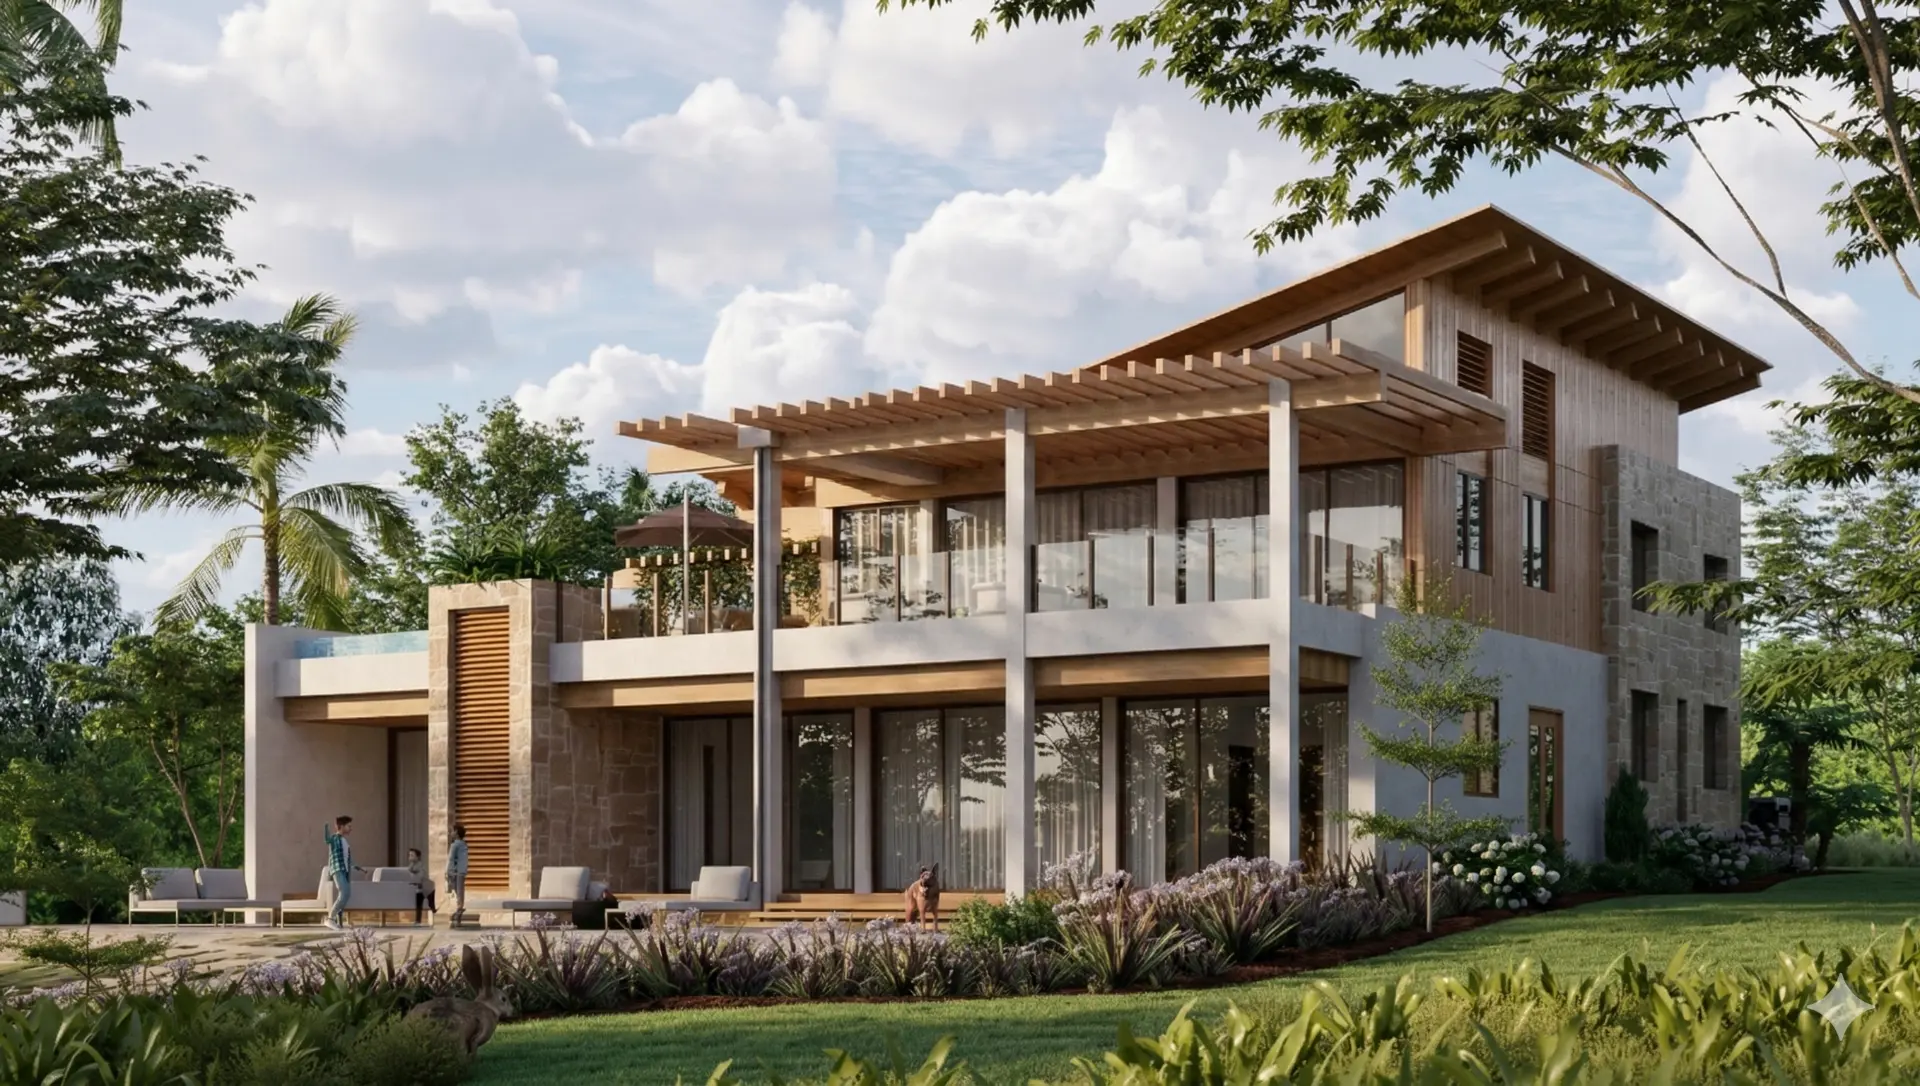

Every family has their own rhythm and way of living, and the homes we design reflect that individuality. We get to know you, learn how you use your spaces day to day, and craft a design that serves your actual life. Building on vacant land or transforming a home you already own, we adapt our approach to fit your needs.
You don’t need a finished blueprint to contact us. Come with ideas, favorite pictures, or even a simple list of priorities, and we’ll build the design concept from there. CK Luxe Design guides Kokomo homeowners through the entire home interior design process, from the initial discussion right through to the delivery of your plans.
Permit requirements in Kokomo vary by city and county. Our team helps ensure your project meets all local building codes and regulations.
Project timelines depend on the scope, but most design phases typically take a few weeks to a few months. We provide clear timelines from the start.
Absolutely. We handle everything from initial concepts and space planning to detailed construction drawings.
Yes, we collaborate with trusted contractors and builders across Kokomo to ensure a smooth and efficient construction process.
Absolutely. We work with lots of Kokomo homeowners who come in with collected images, quick sketches, Pinterest boards, or simple lists of what they're looking for. That foundation helps us point the design in the right direction.
Yes. Many Kokomo neighborhoods come with architectural standards. We factor those into our design planning so your home satisfies the community standards while also expressing your unique personality.
Definitely. Many great transformations come from improving the flow and layout of an established home. We identify rooms that aren't being used effectively, transitions that feel awkward, and layout issues that can be corrected to make the space feel open, practical, and well connected.
That's a real distinction. We mix design knowledge with practical construction background. It's not just sketching out a floor plan. We're considering how the house functions, how it gets constructed, and how to head off expensive problems down the line.
Definitely. Modern, transitional, classic, farmhouse, or something uniquely designed for you, we center the design around your aesthetic while keeping it practical and unified throughout.
A lot. Partnership is essential to how we operate. We steer the direction, but your voice and perspective determine the outcome. We go through plans, material selections, and adjustments together so your home truly expresses what you want and how you live.