
Designing and building a custom home or working on a renovation in Indiana is an exciting process, but it can quickly become overwhelming. Every stage, from site planning and layout decisions to structural details and construction drawings, requires careful attention.
At CK Luxe Design, trusted custom home plans Indiana specialists, we bring more than 27 years of experience helping homeowners across the state make the process easier. We support you through each step of your project, creating a smooth experience while delivering thoughtful, functional designs shaped around your vision.
At CK Luxe Design, we provide residential home design services focused on creating functional, stylish, and personalized living spaces.
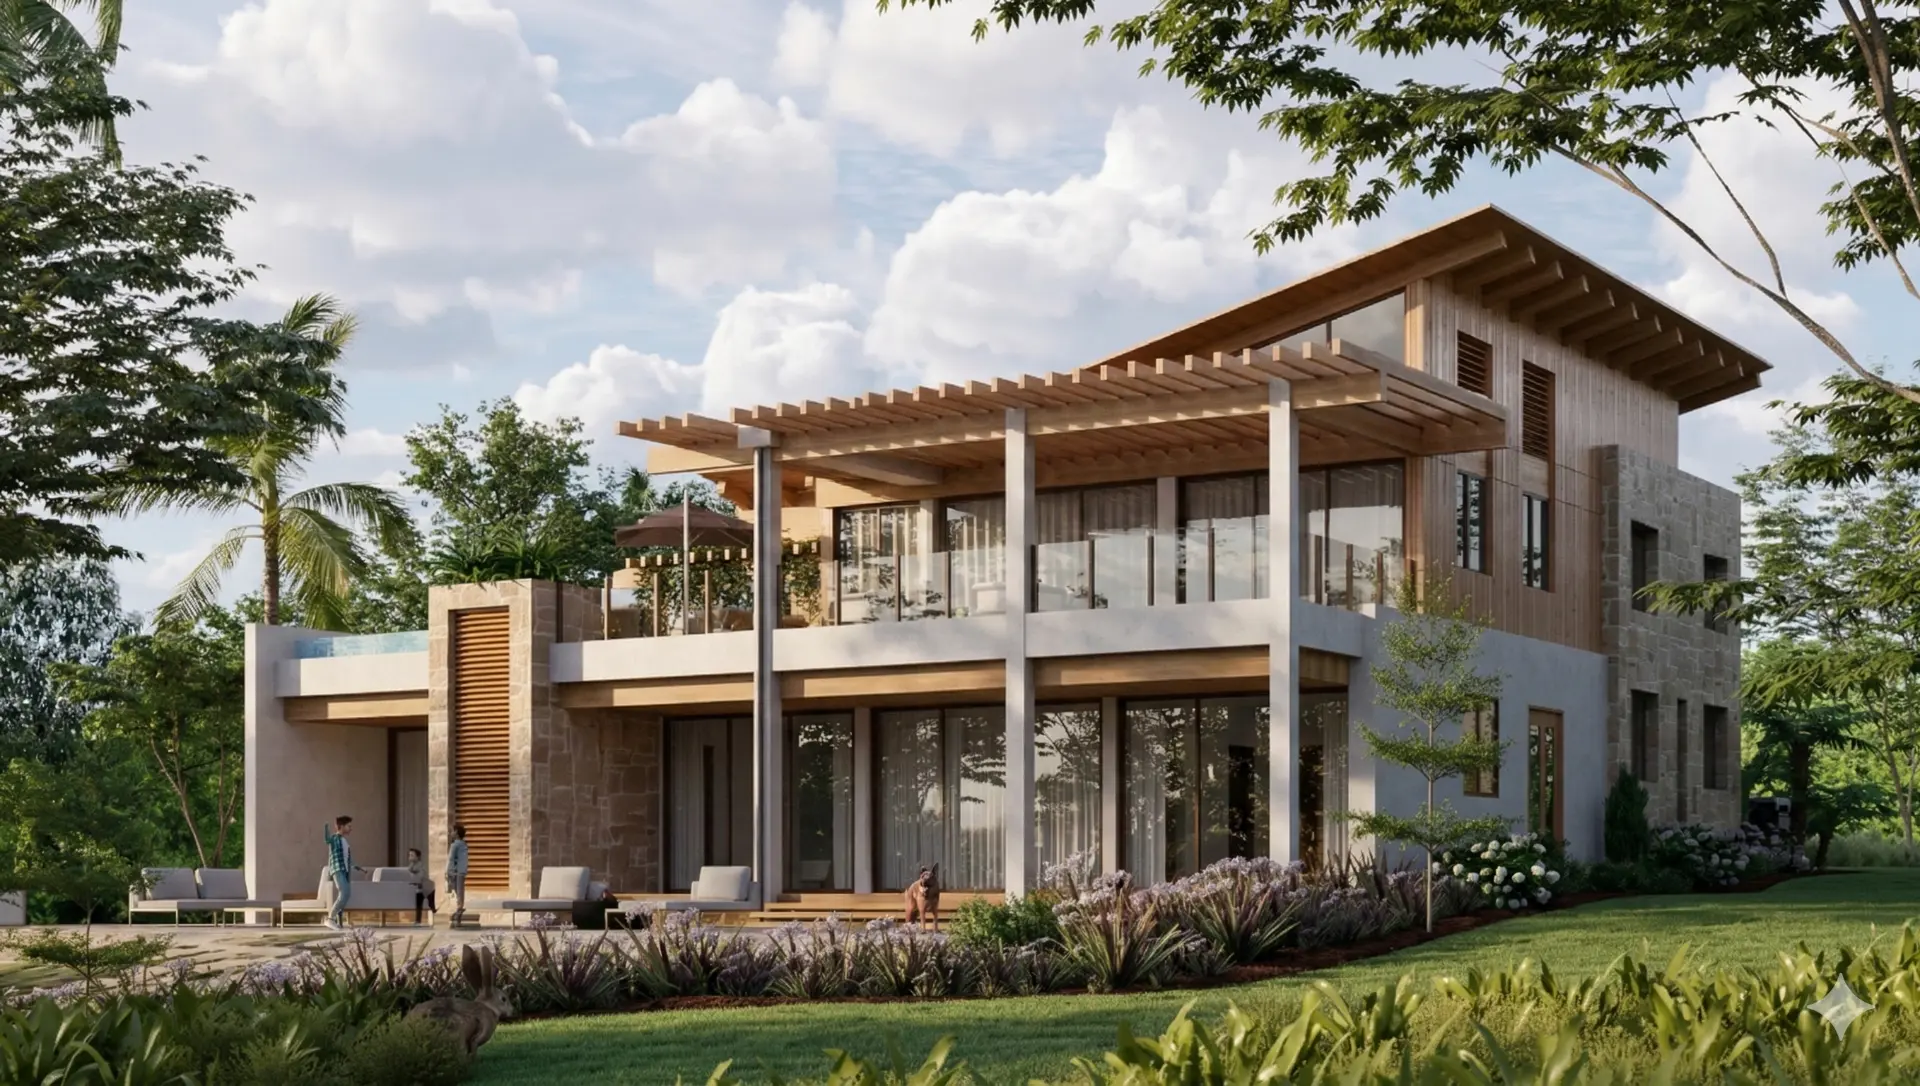
Every home in Indiana should reflect the way you live, gather, and create lasting memories. From modern renovations to timeless custom homes, our design approach is rooted in thoughtful planning and purposeful detail.
We proudly serve clients throughout Indiana as a trusted home layout designer, delivering coordinated design solutions that balance beauty, efficiency, and long-term value.
Take the first step toward your dream home. Schedule a consultation with CK Luxe Design and let’s bring your vision to life with expert design solutions tailored for Indiana homeowners.
Permit requirements in Indiana vary by city and county. Our team helps ensure your project meets all local building codes and regulations.
Project timelines depend on the scope, but most design phases typically take a few weeks to a few months. We provide clear timelines from the start.
Absolutely. We handle everything from initial concepts and space planning to detailed construction drawings.
Yes, we collaborate with trusted contractors and builders across Indiana to ensure a smooth and efficient construction process.
Homeowners are encouraged to be actively involved throughout the design process. From the first concept discussions to layout approvals and material selections, every stage is shaped around your ideas, lifestyle needs, and long-term goals. This collaborative approach helps create a home that feels personal, functional, and designed specifically for the way you live.
Yes, custom home plans are developed based on the unique characteristics of your property in Indiana. Factors such as lot dimensions, topography, sunlight orientation, access points, and local building requirements are carefully considered to create a design that maximizes both the land and the overall living experience.
Yes, we provide complete support for both design and planning. Our services cover everything from early-stage concepts and space planning to detailed construction drawings. This ensures your project is well-structured, practical, and ready for execution, giving you a smooth transition from ideas to a fully developed design.
Yes, we work closely with trusted contractors and builders across Indiana to support a smooth construction process. This collaboration helps ensure accurate execution of designs, better coordination on-site, and fewer delays, making it easier to bring your project from planning to completion efficiently.
Fully tailored home designs are developed across Indiana to suit a range of styles, including modern, traditional, and transitional. Each project is shaped around functionality, lifestyle needs, and architectural preferences to create a balanced and practical living space.
Design support includes practical budget planning guidance to align project decisions with financial expectations. This ensures a realistic approach throughout the process while maintaining quality, functionality, and thoughtful design development from start to finish.