When Crown Point homeowners get in touch, they’re usually at that point where they have a great idea but need help turning it into reality. They want to know things like “Where do we start?” and “What’s this going to cost?” and “How do we ensure what we build matches what we’re picturing?” These are the right questions, and we help you work through them.
For over 27 years, CK Luxe Design has been supporting Crown Point families through every stage of the home building and renovation process. From those initial sketches and ideas all the way through to complete builder-ready house plans. Our designers combine artistic vision with practical construction experience, so every detail gets proper attention.
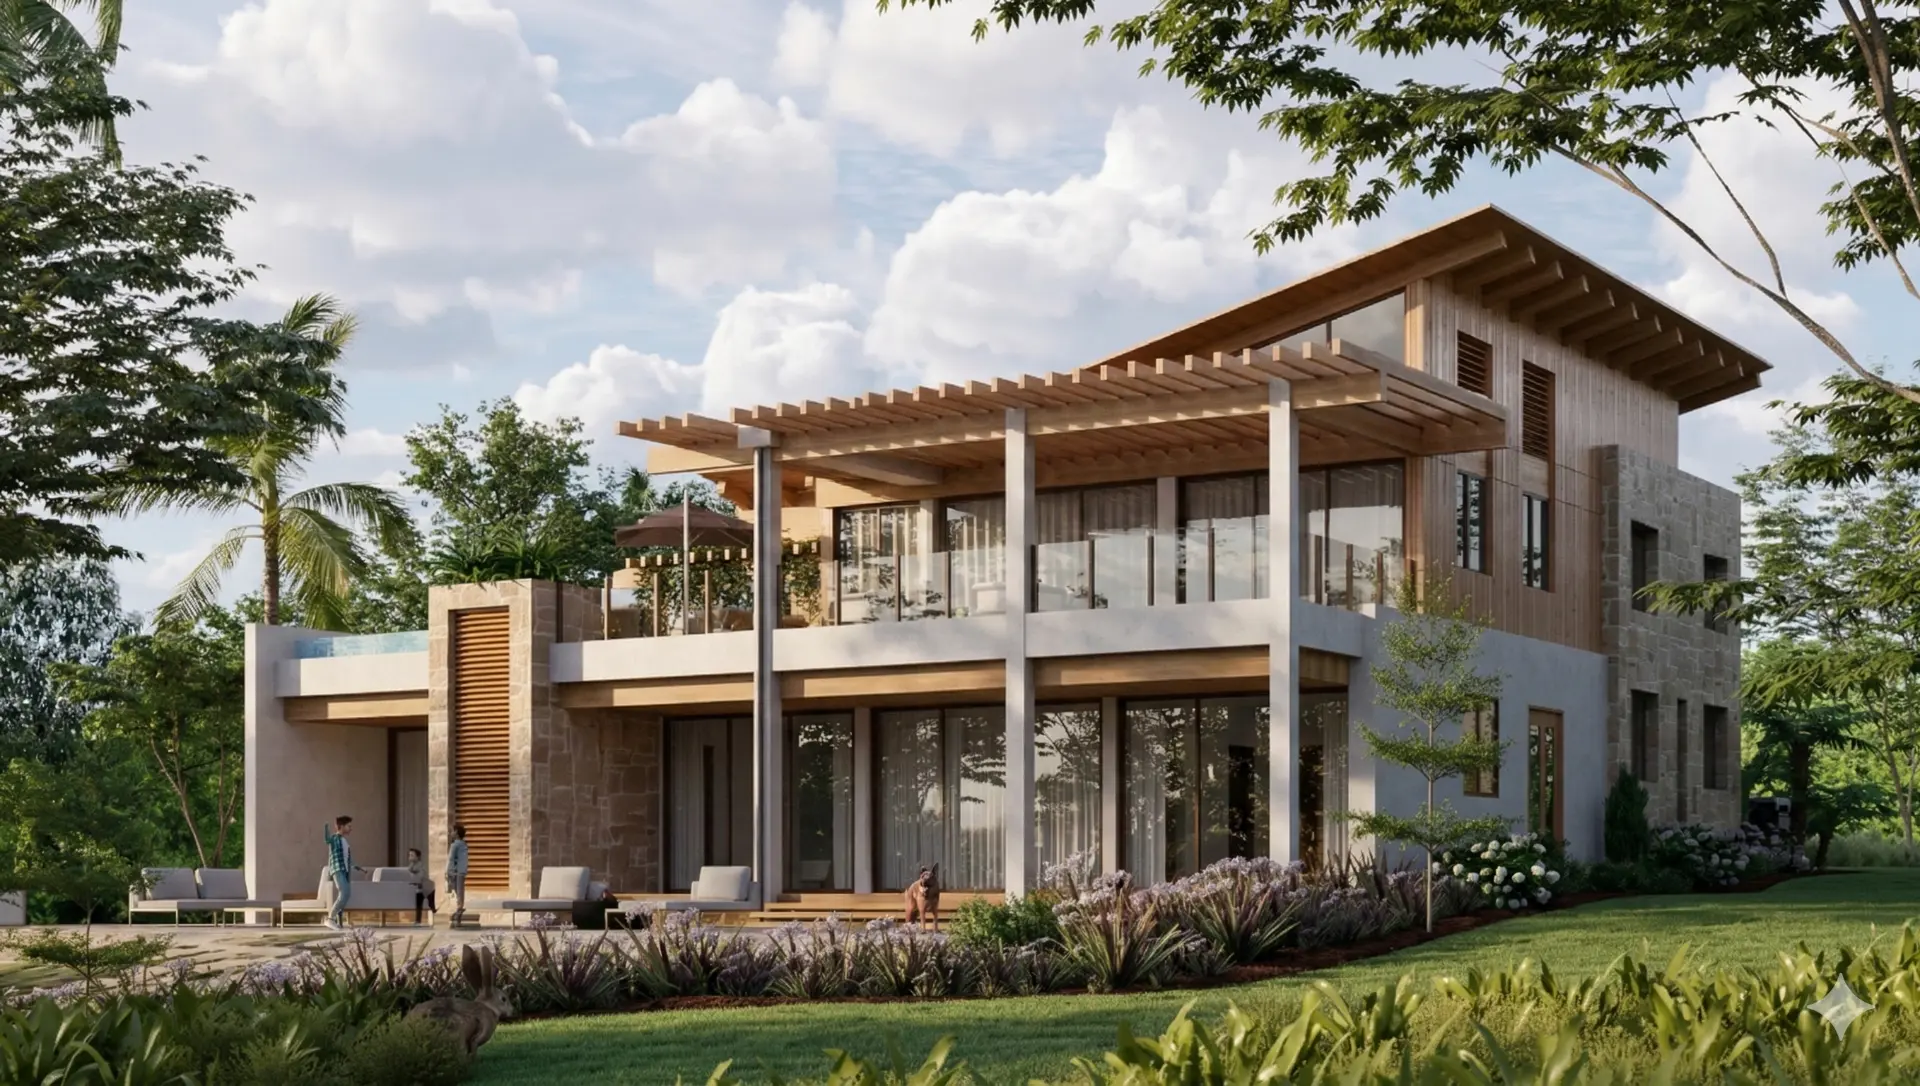
Each Crown Point family lives differently, and each home we design is one-of-a-kind. We listen carefully to understand your daily routines, how you use your home, and what you truly need throughout the home interior design process. Then we craft a design around those real-world requirements. Building on a fresh lot or revitalizing a home you already own, we’re ready for both.
You don’t need to have a complete plan before getting started. Bring us some ideas, images you’ve saved, things on your wish list, or even some inspiration you’ve been collecting. We’ll develop the design from there. As custom home designers Crown Point experts, we turn inspiration and early ideas into practical, personalized home plans.
Permit requirements in Crown Point vary by city and county. Our team helps ensure your project meets all local building codes and regulations.
Project timelines depend on the scope, but most design phases typically take a few weeks to a few months. We provide clear timelines from the start.
Absolutely. We handle everything from initial concepts and space planning to detailed construction drawings.
Yes, we collaborate with trusted contractors and builders across Crown Point to ensure a smooth and efficient construction process.
Absolutely. We work with plenty of Crown Point homeowners who come in before they have their full vision figured out. Inspiration images, simple sketches, style boards, or priority lists are solid foundations for us to build the design direction.
Yes. Many Crown Point neighborhoods have specific design requirements. We consider those during the design phase so your plans satisfy community standards while also reflecting your personal taste and vision.
Yes. Some wonderful transformations happen when we rework how an existing home flows and functions. We can spot underused rooms, awkward connections, and layout challenges, then redesign to open things up and create better functionality and space.
Good question. We blend design thinking with hands-on construction knowledge. That's not just making floor plans, we're considering how your home will function day-to-day, how it will be constructed, and how to sidestep costly problems during the building phase.
For sure. Modern, transitional, traditional, farmhouse, or completely custom, we tailor the design to match your style while ensuring it stays unified and functional for everyday living.
Very involved. Partnership is how we operate. We provide direction, but your input and preferences determine the final design. We review layouts, material choices, and revisions together so your home really represents what you want and how you live.